
Stage one: the consultation
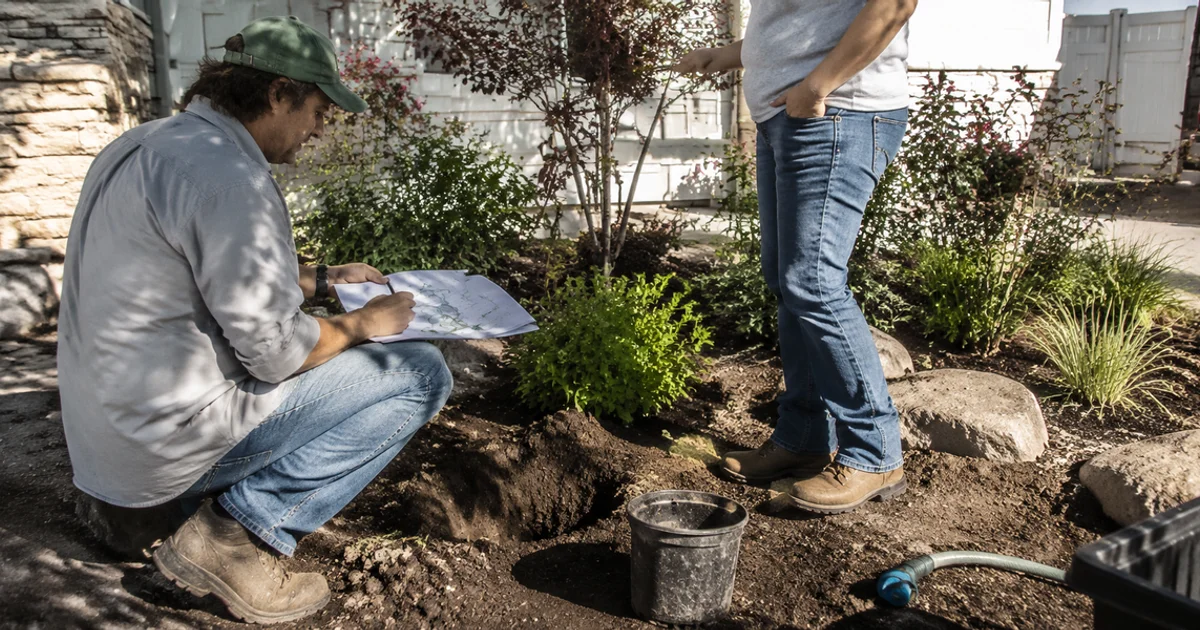
A design starts with a conversation in your yard, not a questionnaire. We walk the property and ask how you actually want to use the space: kids, dogs, entertaining, growing things, low maintenance, or simply not looking at bare dirt any more. Those answers shape more of the plan than any aesthetic preference does.
At the same time we’re reading the site: where the sun lands through the day, where the wind comes from, how the ground falls, what’s already growing well and what’s struggling, and what water source feeds the irrigation. All of that constrains what’s sensible before a single line is drawn. This is the front end of our landscape design service.
Stage two: measurement and site assessment
Then the measuring. Property boundaries, house footprint, existing hardscape, mature trees worth keeping, utility runs, irrigation heads and valve boxes, and grade changes. We also make notes on soil: what it looks like, how it drains, whether it’s the rocky alkaline ground common across the Tooele and Salt Lake valleys.
Sun mapping matters more here than people expect. A bed on the west side of a house in a Utah summer is a completely different growing environment to one on the north, and plants that thrive in one will fail in the other regardless of how well they’re watered.
Stage three: concept and revisions
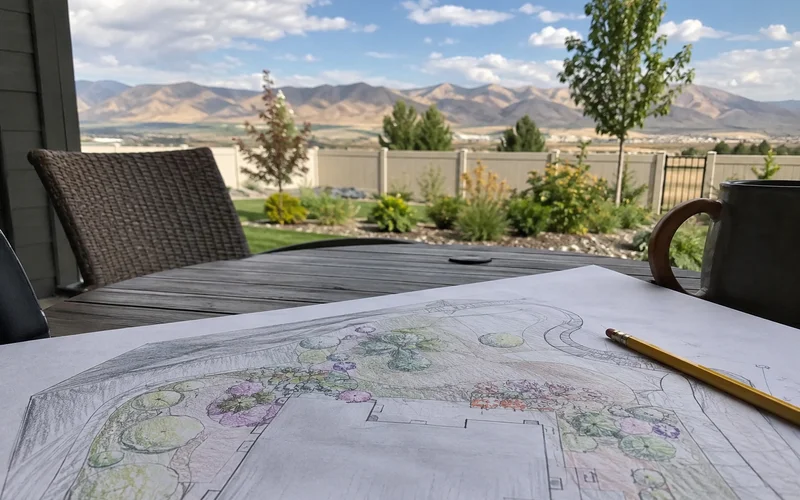
You get a plan showing bed lines and lawn shapes, hardscape locations and materials, planting with species named rather than “shrub,” edging treatment, lighting where relevant, and hydrozones so the irrigation groups plants by water need.
Then we revise it with you. This is the most valuable part of the whole process, because changes on paper cost nothing. Want a larger patio and less lawn? Prefer gravel beds to bark? Decided the back yard can wait a season? All of that is a conversation now and a five-figure problem mid-build.
We also talk about money at this stage rather than after. Knowing roughly what each element costs while the plan is still moving means you can trade a bigger patio against more planting deliberately instead of finding out at bid time.
What you actually receive
A plan you can build from, including with somebody else. Bed lines, lawn shapes, hardscape, named plant selections, edging, lighting layout where in scope, and hydrozones. It’s a working document, not a presentation piece.
Stage four: design into installation
This is where designs most often fall apart, and it’s why we build what we draw. When the designer and the installer are different companies, the plan gets reinterpreted in the field. Usually toward whatever’s easiest that day. Bed lines straighten out. A specified plant becomes whatever the nursery had. The grade the patio was designed for shifts by a few inches and the drainage stops working.
Because our own crew installs from the plan, the design survives contact with the ground. If something genuinely needs to change on site, and occasionally it does, we tell you and explain why rather than quietly adjusting it.
For a full yard, the design feeds straight into a new-construction install or a renovation, with the plan setting the sequence: grading, irrigation, soil, hardscape, planting, finishing.
Timeline and cost
Most designs take a couple of weeks from site visit to a plan you’re happy with. Complex properties, significant hardscape or multiple revision rounds extend it.
Fees generally run from around $500 for a focused area to roughly $3,500 for a large or complex property, and are commonly credited toward the work when you go ahead with installation through us. We agree the fee before any drawing starts.
When you don’t need a design
We’ll say this plainly: not every job needs one. Replacing a lawn, repairing sprinklers, adding gravel to an existing bed, planting a few trees. Those are quotable and buildable without a plan.
The point at which design earns its fee is when multiple systems have to agree with each other: grading, drainage, irrigation, hardscape and planting all interacting on the same property. That’s when the plan stops being a nice drawing and starts being the thing that prevents expensive mistakes. Deciding between a water-wise and a traditional lawn is one of the calls a design settles early, because it changes the irrigation layout everything else is built around.
A free on-site consultation will tell you which category your project falls into, and we’ll say so honestly either way.